Leave a Message

By providing your contact information to Judy Parsons, your personal information will be processed in accordance with Judy Parsons's Privacy Policy. By checking the box(es) below, you expressly consent to receive marketing or promotional real estate communication from Judy Parsons in the manner selected by you. For SMS text messages, message frequency varies. Message and data rates may apply. Consent is not a condition of purchase of any goods or services. You may opt out of receiving further communications from Judy Parsons at any time. To opt out of receiving SMS text messages, reply STOP to unsubscribe. SMS text messaging is subject to our Terms of Use.

Thank you for your message. I will be in touch with you shortly.

29 Bethany Drive
29 Bethany Drive
29 Bethany Drive
29 Bethany Drive
29 Bethany Drive
29 Bethany Drive
29 Bethany Drive
29 Bethany Drive
29 Bethany Drive
29 Bethany Drive
29 Bethany Drive
29 Bethany Drive
29 Bethany Drive
29 Bethany Drive
29 Bethany Drive
29 Bethany Drive
29 Bethany Drive
29 Bethany Drive
29 Bethany Drive
29 Bethany Drive
29 Bethany Drive
29 Bethany Drive
29 Bethany Drive
29 Bethany Drive
29 Bethany Drive
29 Bethany Drive
29 Bethany Drive
29 Bethany Drive
29 Bethany Drive
29 Bethany Drive
29 Bethany Drive
29 Bethany Drive
29 Bethany Drive
29 Bethany Drive
29 Bethany Drive
29 Bethany Drive
29 Bethany Drive
29 Bethany Drive
29 Bethany Drive
29 Bethany Drive
29 Bethany Drive
29 Bethany Drive
29 Bethany Drive
29 Bethany Drive
VIEW PHOTOS
Bought with Nasheen Noor with Keller Williams Realty and Listed by Judith Parsons CA DRE# 02191105 with Harcourts Prime Properties 949-249-8768
$2,595,000

29 Bethany Drive

4 Beds 3 Baths 2,016 Sq.Ft. 7,904 Sq.Ft.

Description

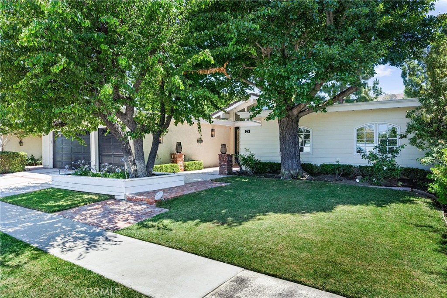
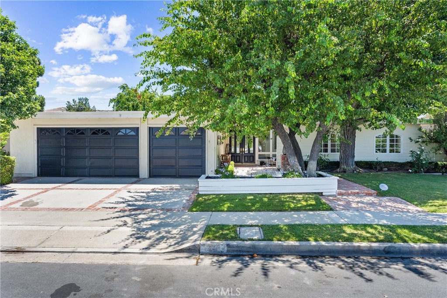
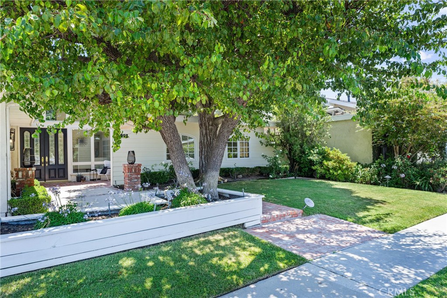
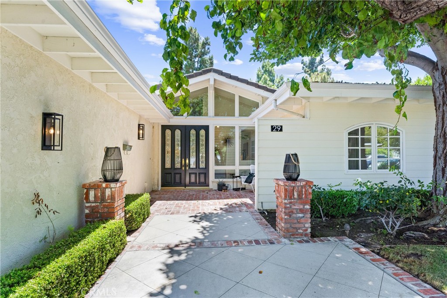
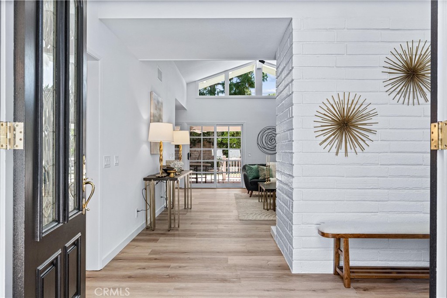

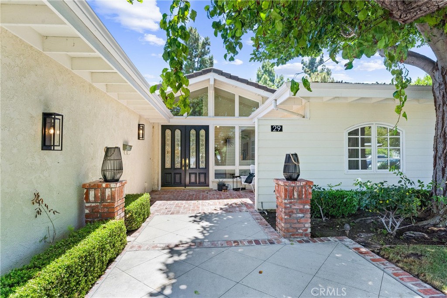

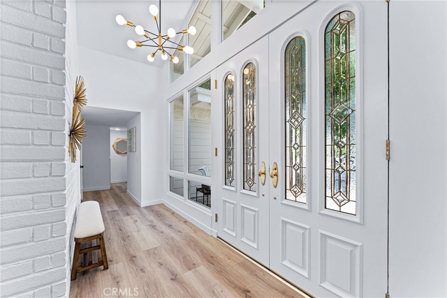
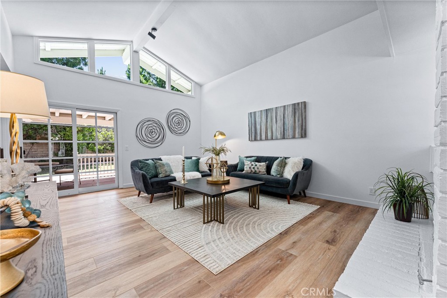
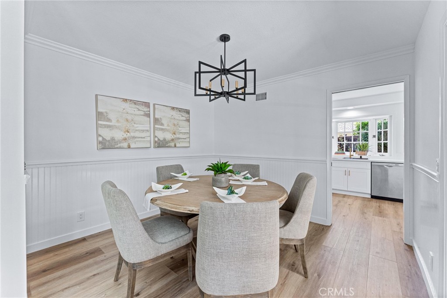
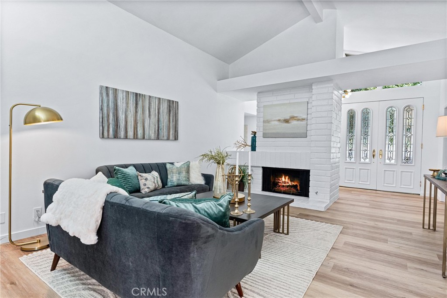
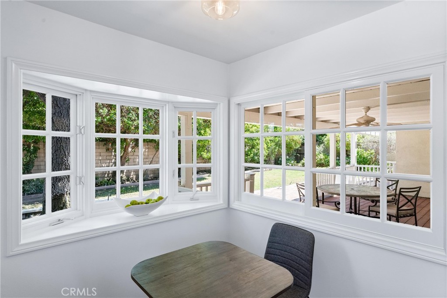
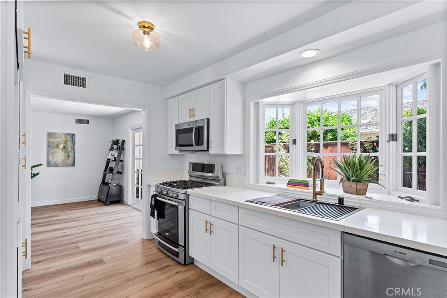

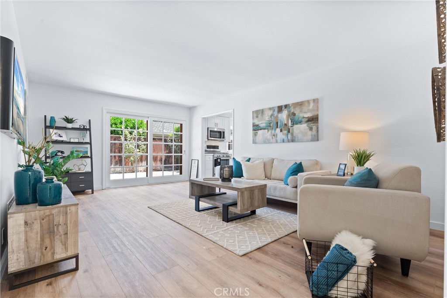

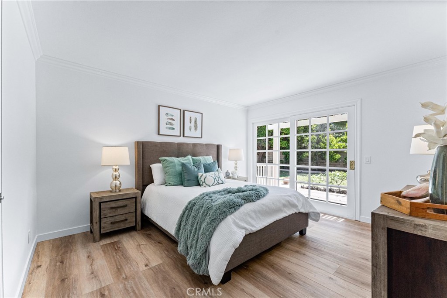
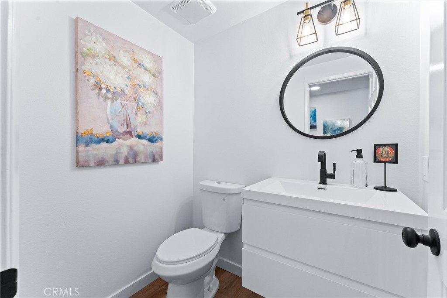

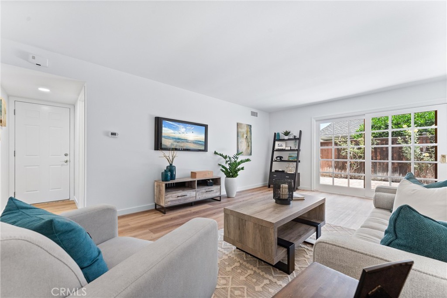
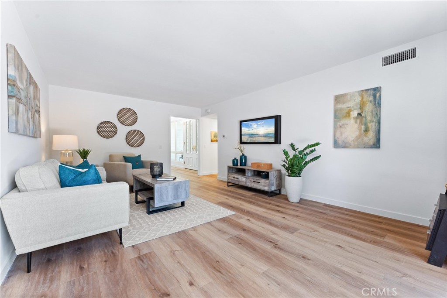
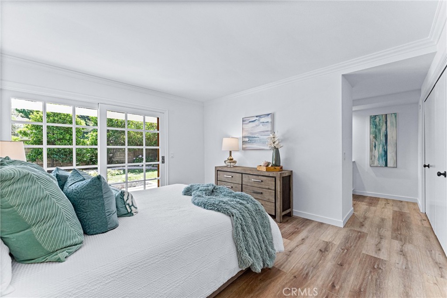
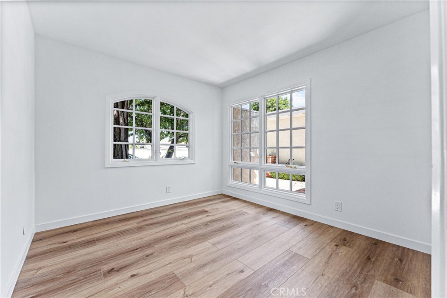
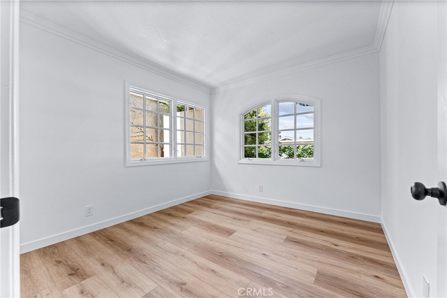
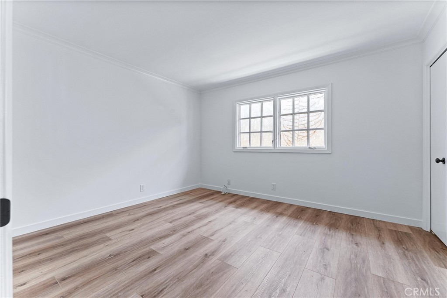
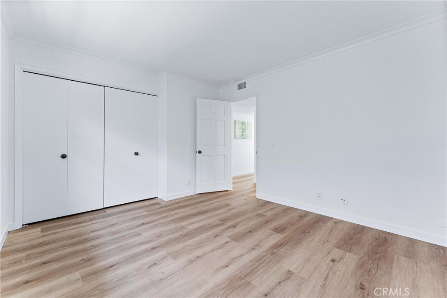
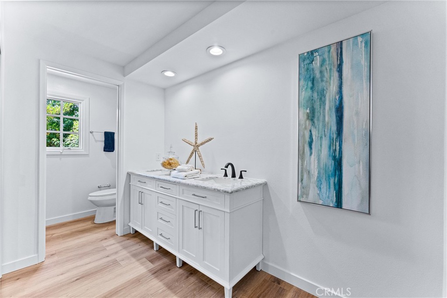
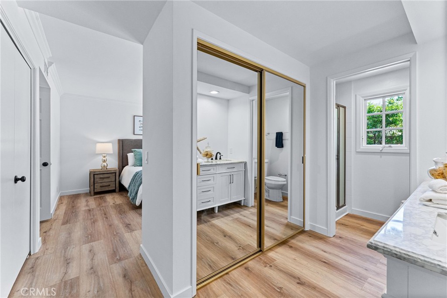

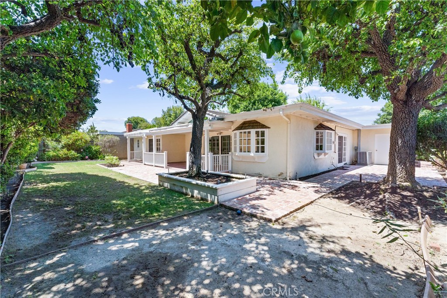
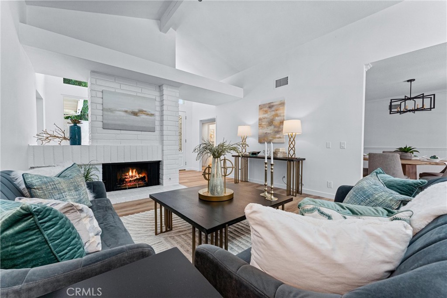
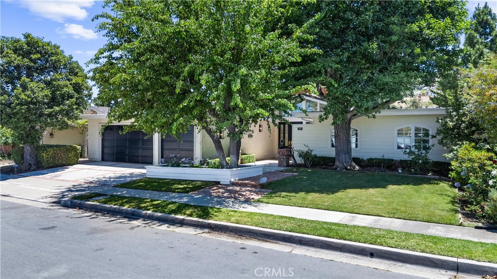
On the market for the first time since 1975, this renovated single-level home in the coveted Broadmoor community in Turtle Rock offers 4 bedrooms, 2 1/2 baths, and 2016 square feet of living space. The charming exterior features mature trees and a planter box leading to a double door entry. Inside, natural light floods through abundant windows, highlighting the expansive living and dining rooms. The chef-inspired kitchen boasts new cabinetry, quartz countertops, and an adjacent large family room. Experience luxury with designer-selected interior paint, new light fixtures and recessed lighting, soaring ceilings, vinyl plank flooring, and updated baseboards. The primary bedroom suite includes French doors to a patio, a new vanity with dual sinks and a marble countertop, and three additional bedrooms with a renovated bath and a half complete the interior living space.
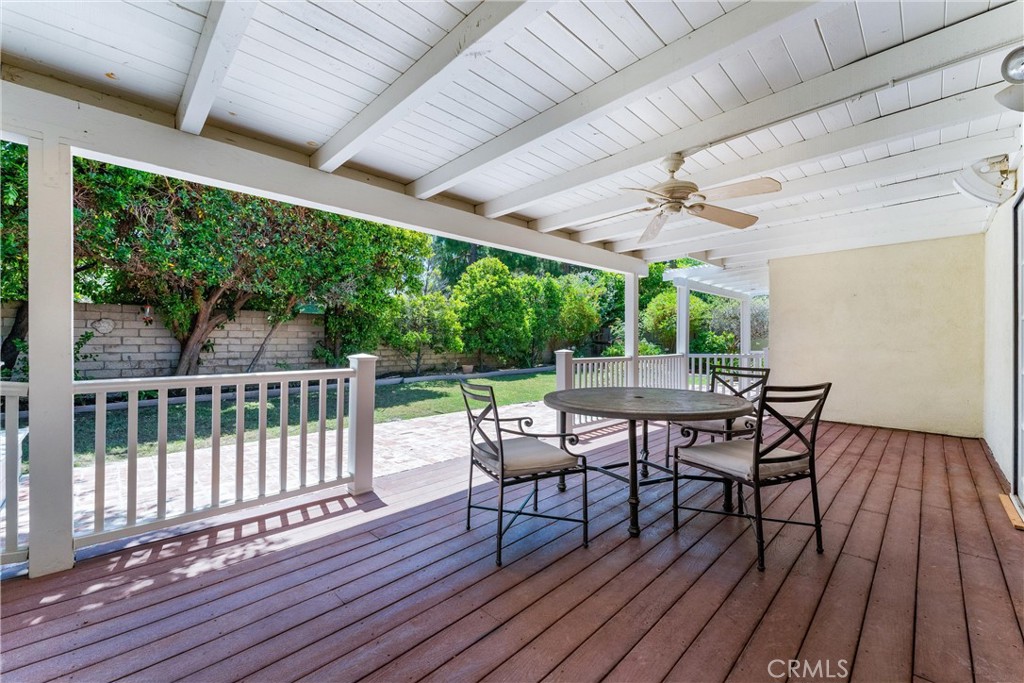

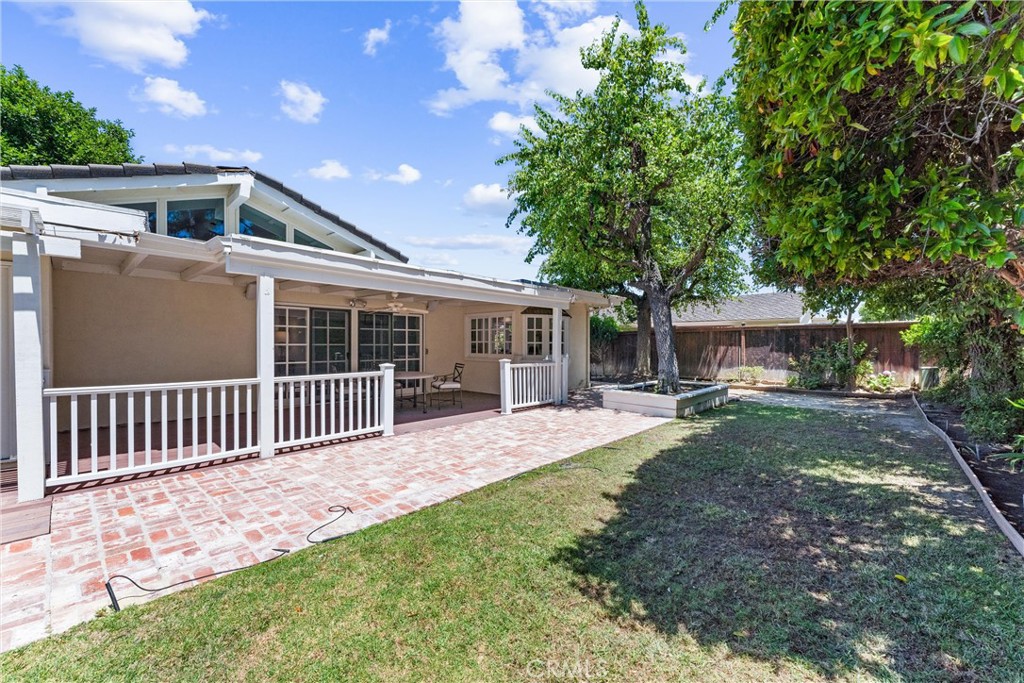
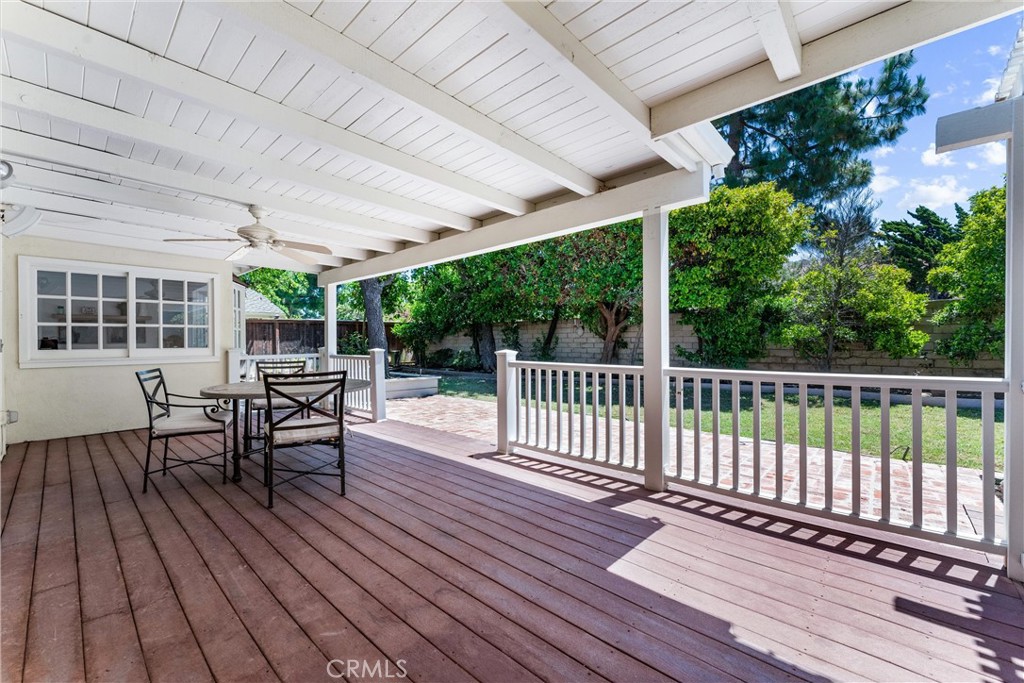
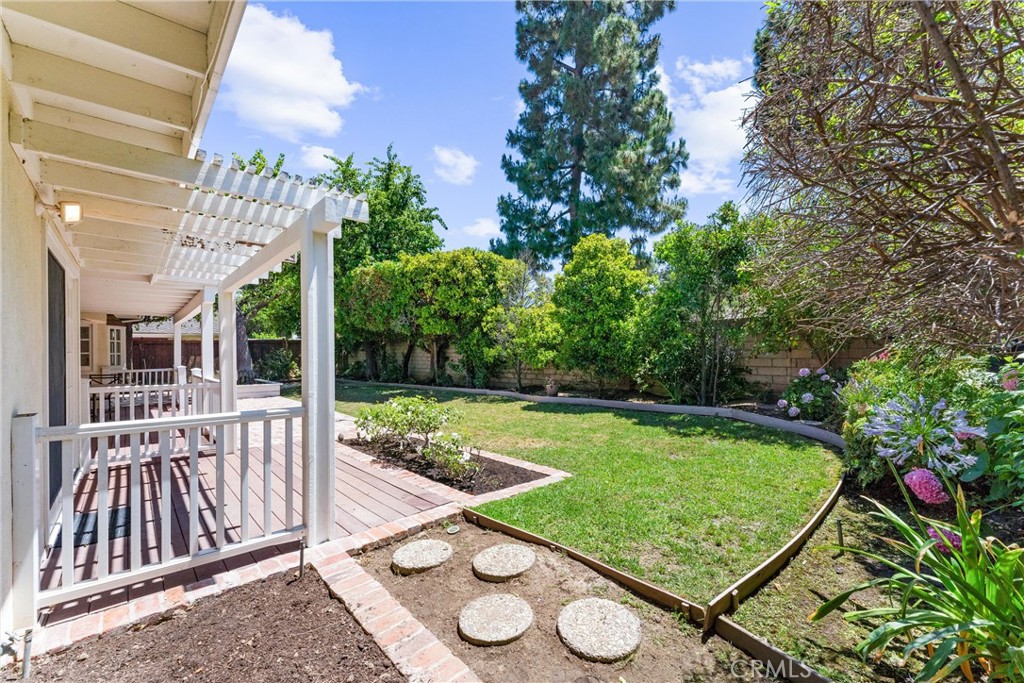

The spacious back and side yard is a tranquil space for gardening, relaxation, or entertaining on the covered porch, in the lush lawn, or the hardscape. The oversized three-car garage provides ample storage.
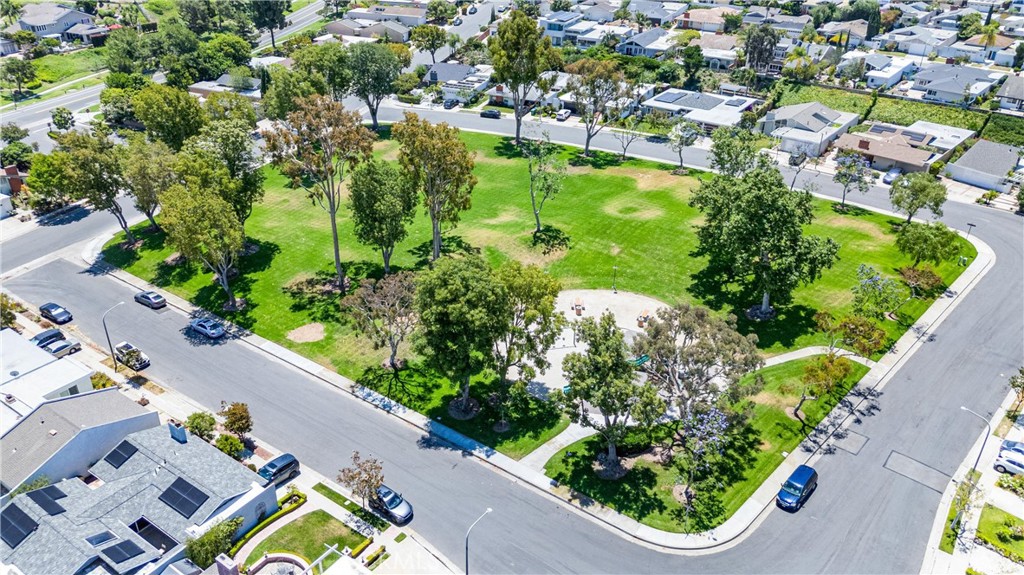
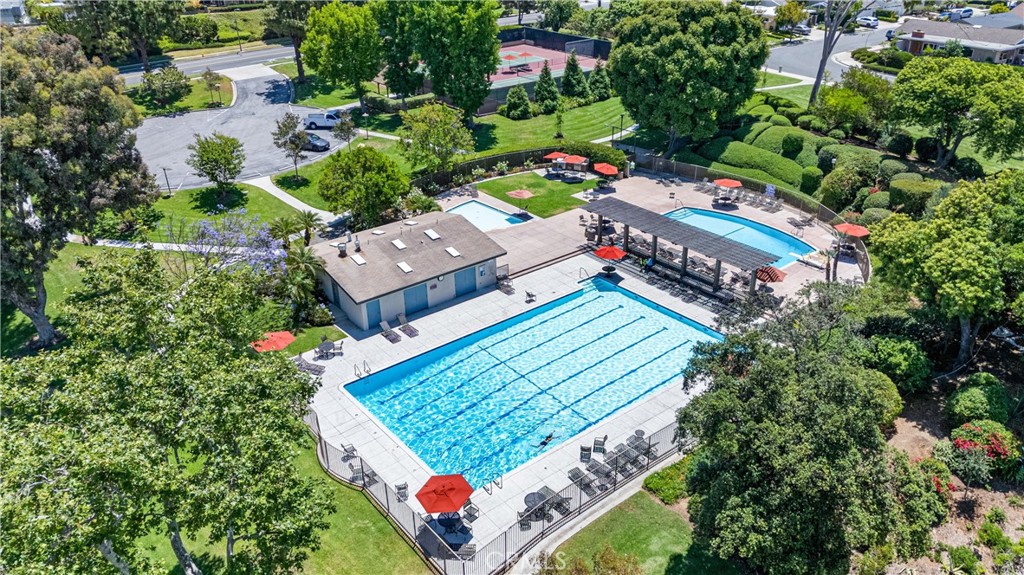

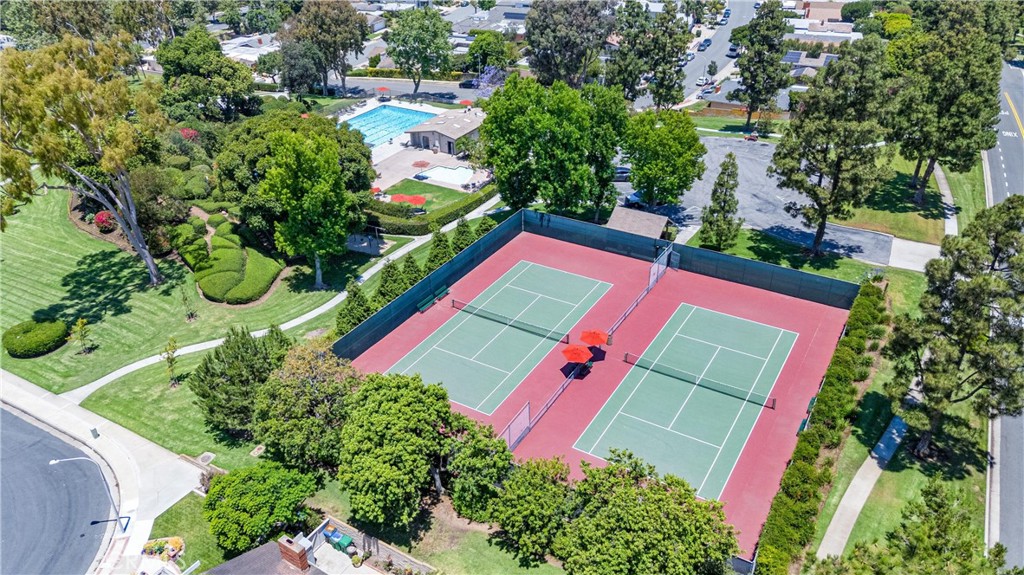
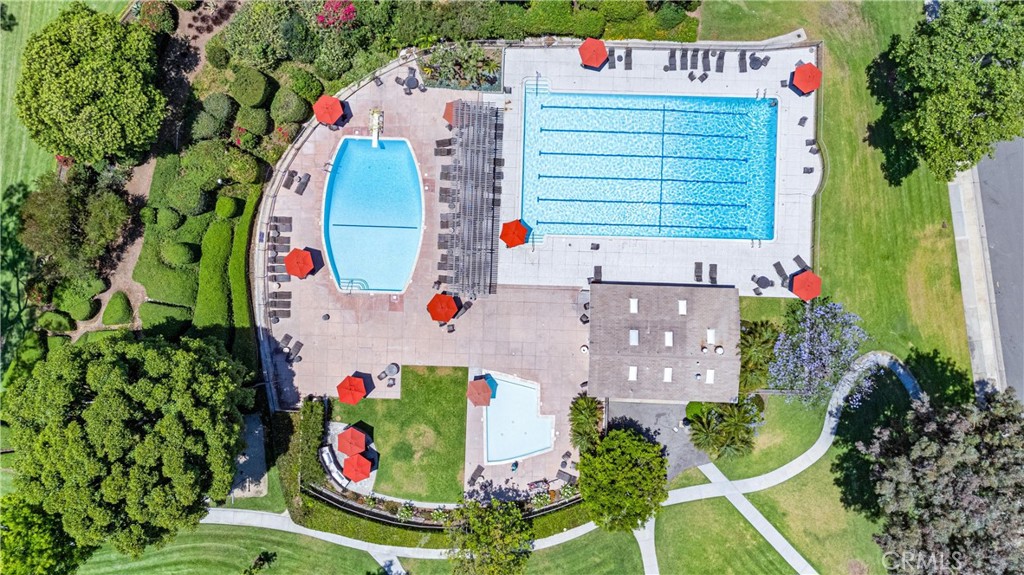
Situated on a prime 7904 square foot lot, this home has convenient access just down the street to the neighborhood park, pool, and other amenities. This home has no Mello Roos and low HOA fees, covering access to playgrounds, basketball courts, pools, and jacuzzis. Nearby top-rated Turtle Rock schools, Sage High School, UCI, shopping centers like Fashion Island, restaurants, John Wayne Airport, and beaches offer ultimate convenience.
Share Property

Location

29 Bethany Drive, Irvine, CA 92603

Status

Sold

Date Sold

July 22, 2024
Judy Parsons

Judy Parsons

TITLE

Real Estate Agent

LICENSE

02191105

Property Amenities

Interior
Laundry room In Garage
Fireplace Living Room
Appliances Dishwasher, Electric Range, Gas Range, Microwave
Total Bedrooms: 4
Half Bathrooms: 1
Full Bathrooms: 2
Other Interior Features Beamed Ceilings, Separate/Formal Dining Room, High Ceilings, Quartz Counters, Recessed Lighting, Storage, All Bedrooms Down
Area & Lot
Lot Area 7,904 Sq.Ft.
Living area 2,016 Sq.Ft.
MLS® ID OC24134572
Year Built 1969
School District Irvine Unified
High School University
Middle School Rancho San Joaquin
Elementary School Turtle Rock
View Description None
Architecture Styles Ranch
Type Residential
Status Sold
Exterior
Stories 1
Pool Association
Air conditioning Central Air
Heat type Baseboard, Natural Gas
Water Source Public
Garage Space 3.0
Sewer Public Sewer
Parking Concrete, Door-Multi, Direct Access, Driveway, Garage Faces Front, Garage, Garage Door Opener, Oversized
Lot Features 0-1 Unit/Acre
Roof Composition
Utilities Cable Available, Electricity Connected, Natural Gas Available, Sewer Connected, Water Connected
Finance
Sales Price $2,595,000
HOA Fees $295

.

Work With Judy

Get assistance in determining current property value, crafting a competitive offer, writing and negotiating a contract, and much more. Contact me today.
FOLLOW ME